

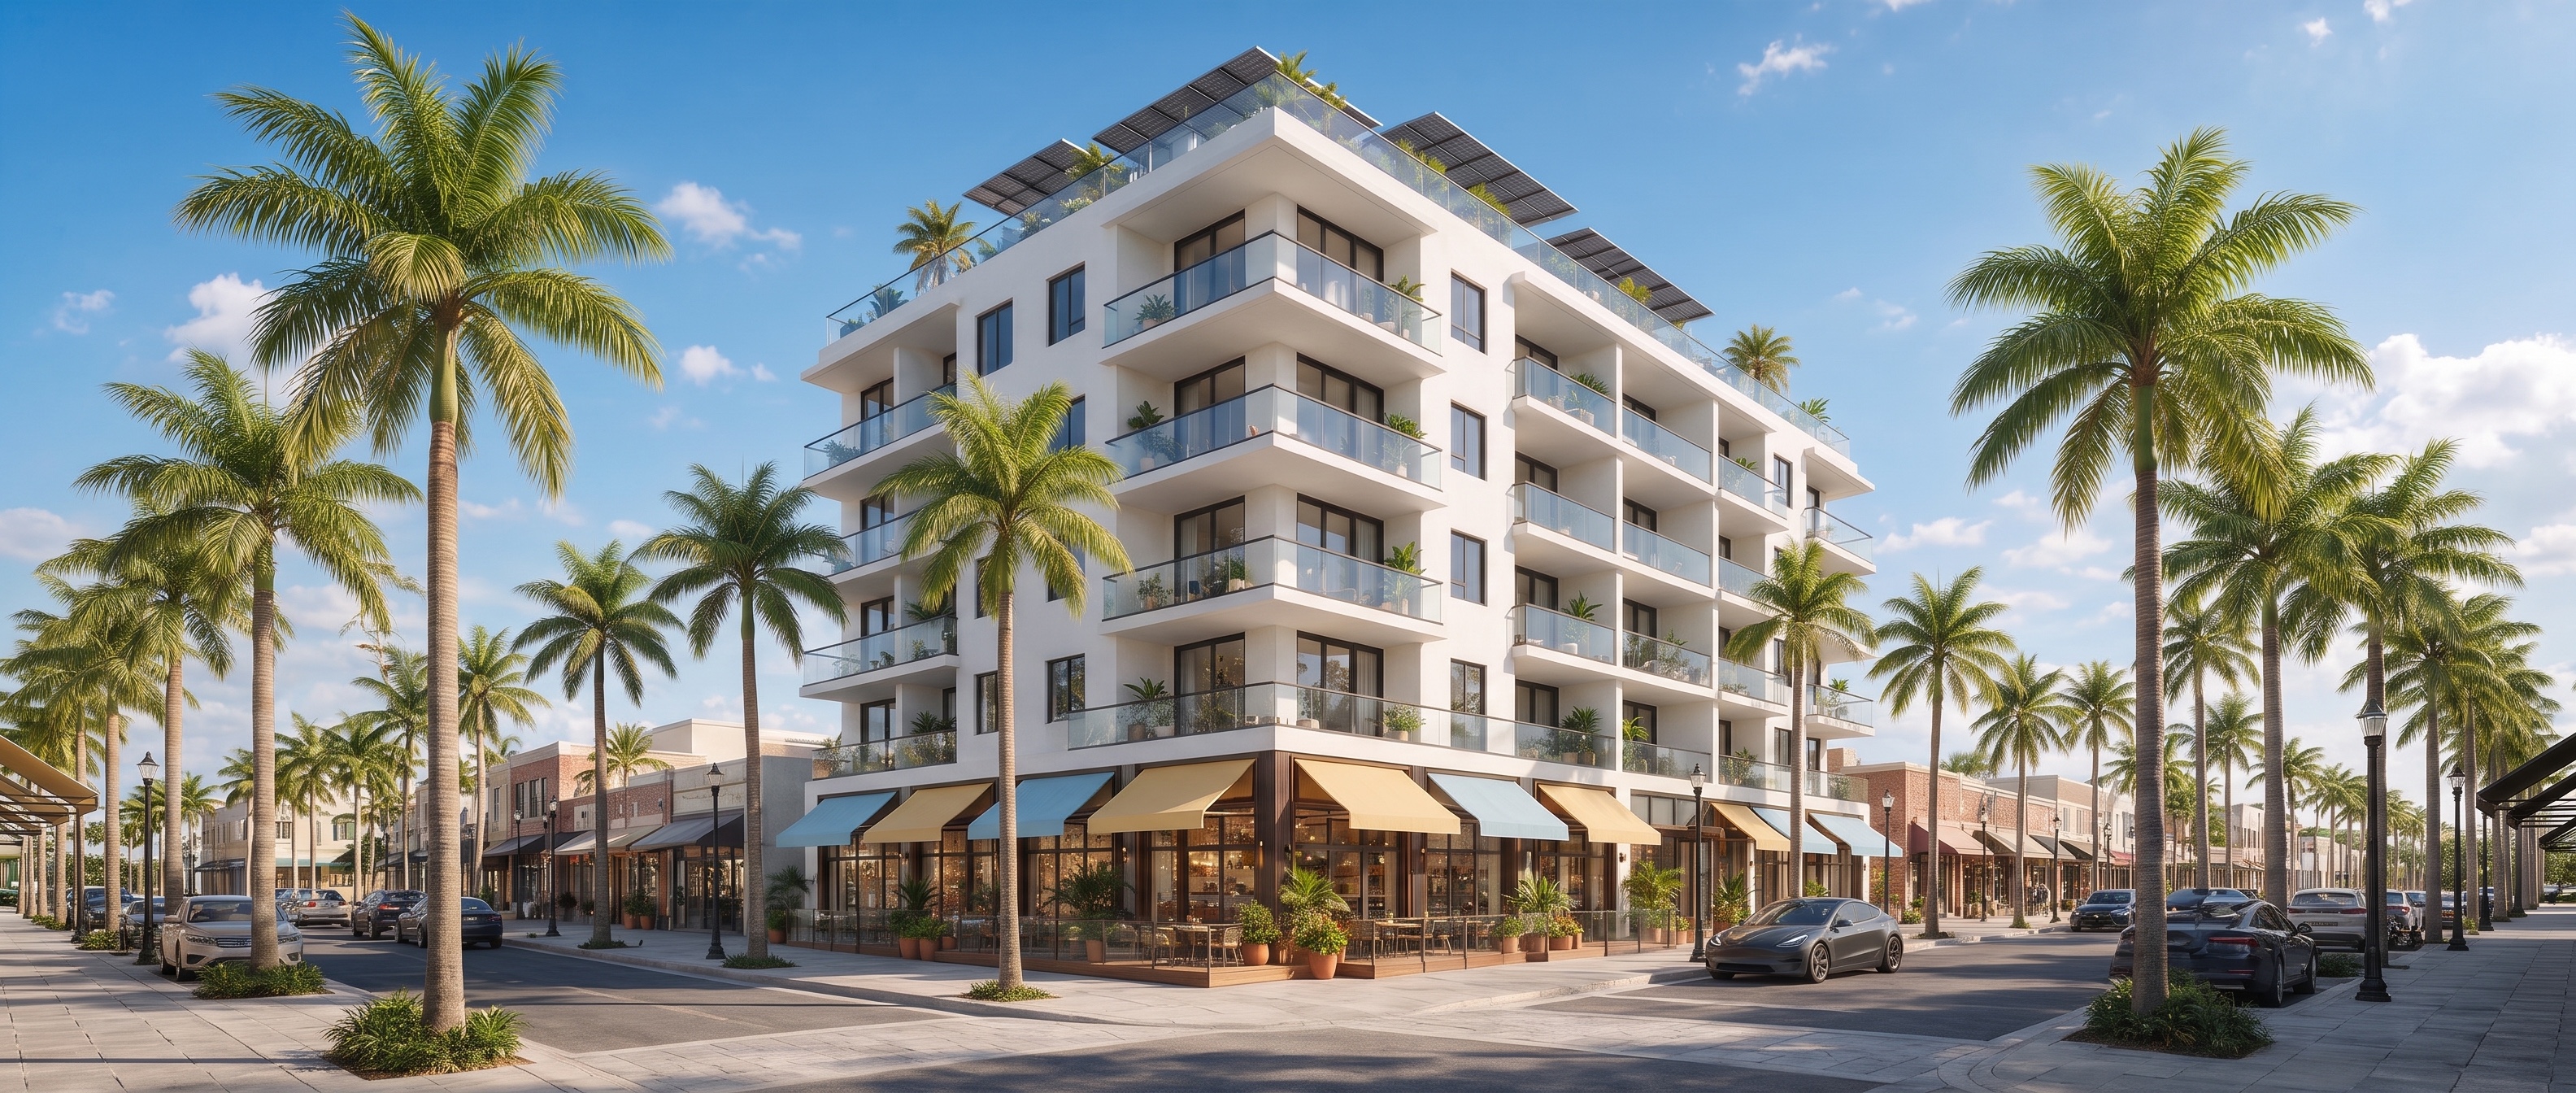
Parkrow Place
West Palm Beach, FL · Mixed-Use Development
About the project
Ground-floor retail, residences above.
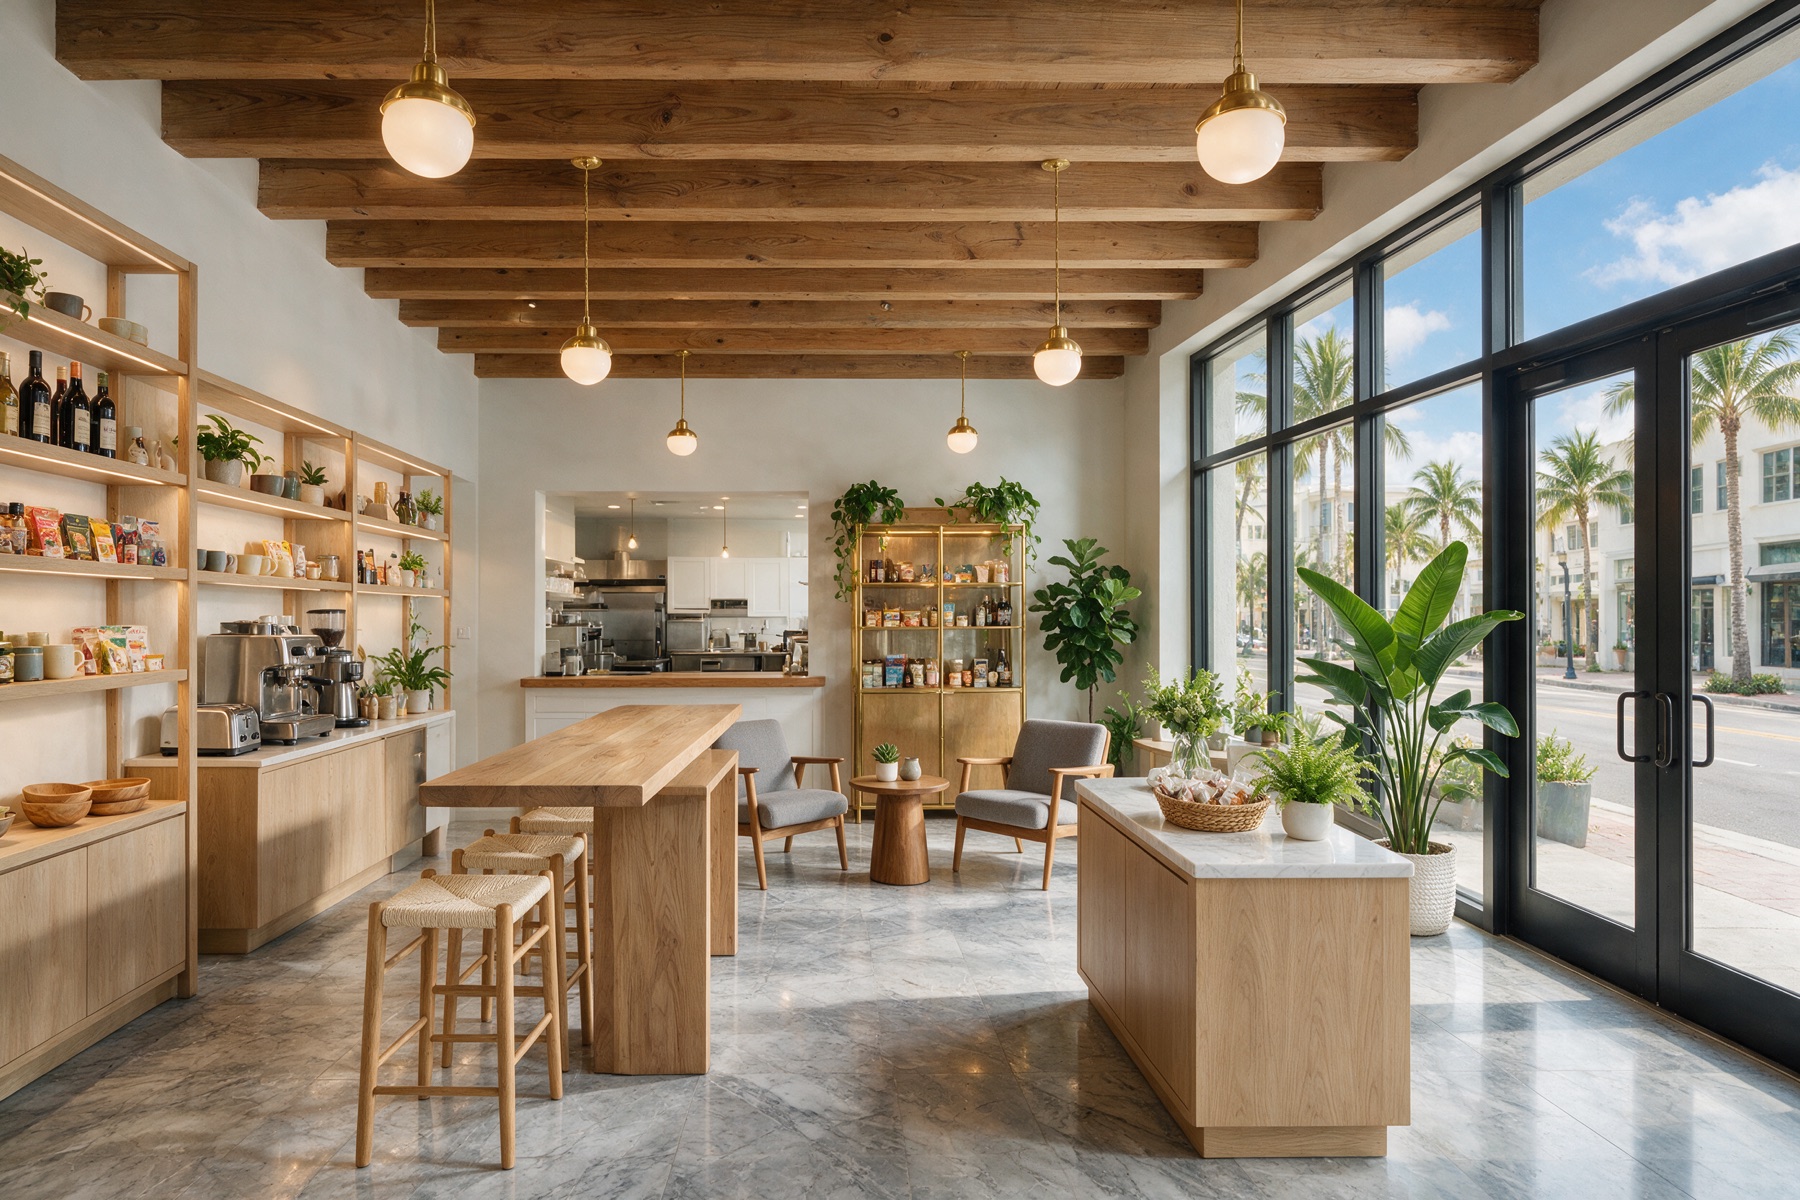
A vibrant mixed-use building pairing curated ground-floor retail and dining with boutique residences above, designed to anchor a walkable, amenity-rich neighborhood block.
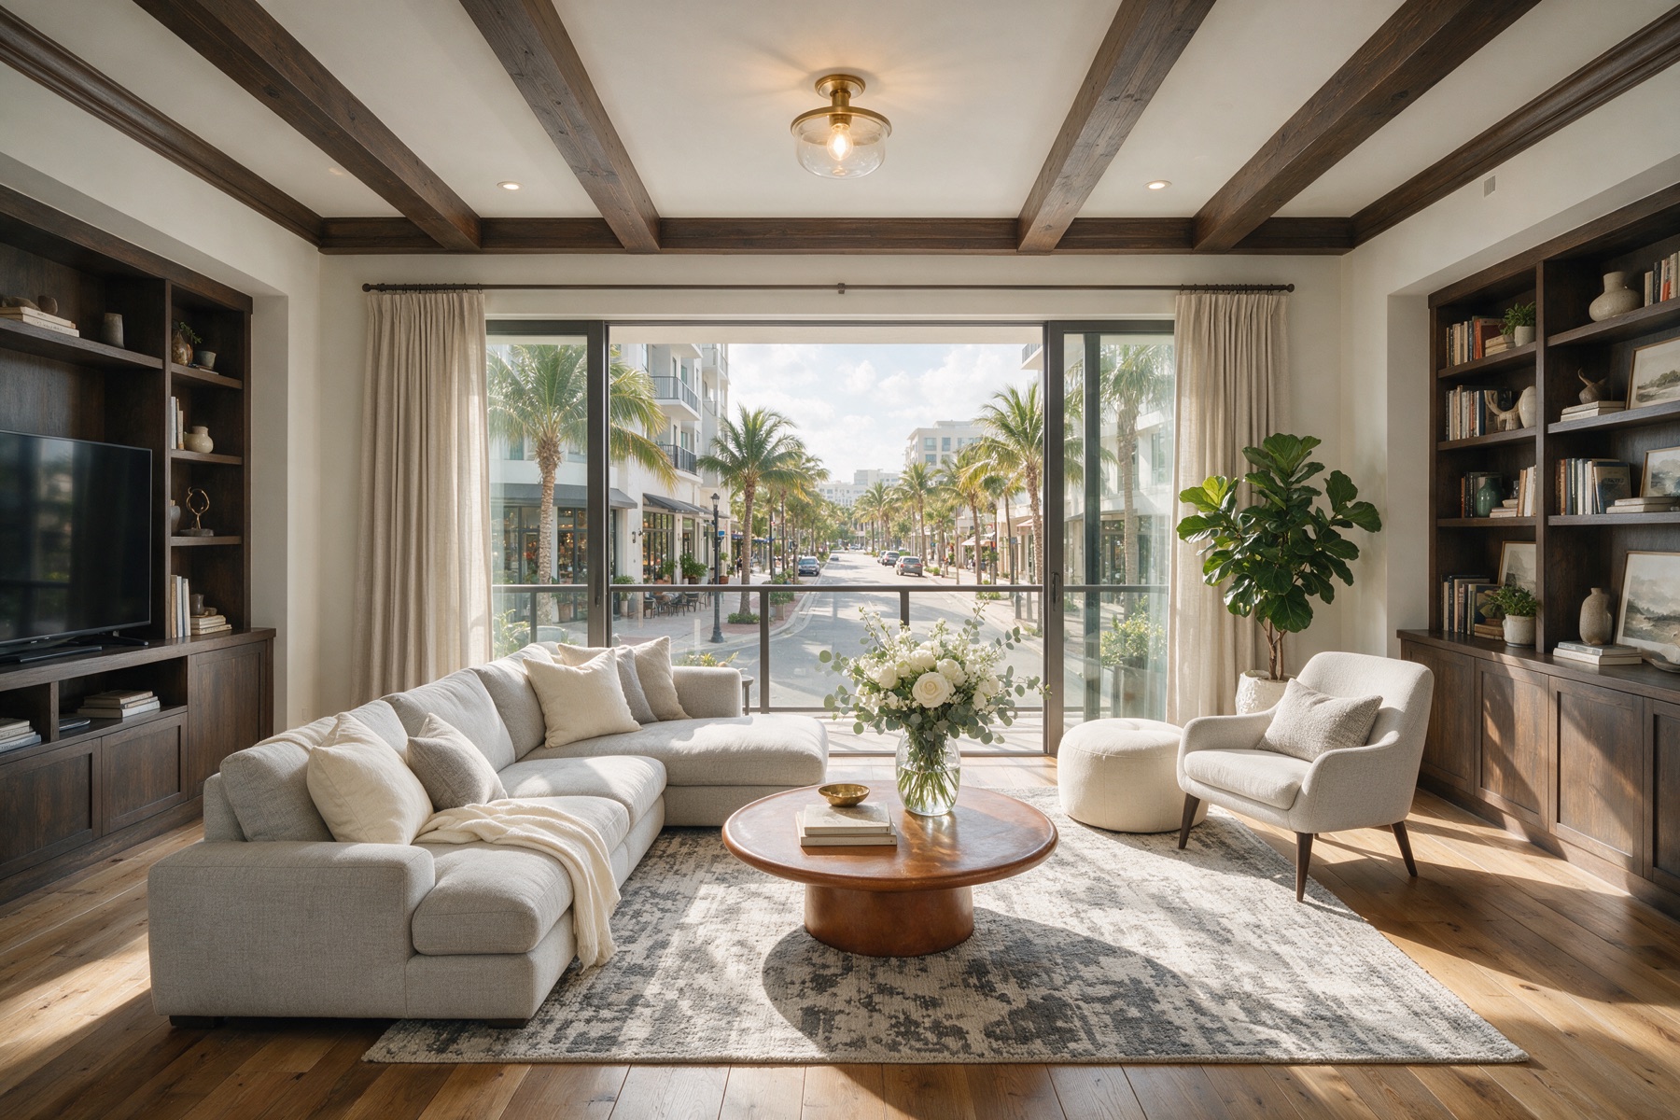
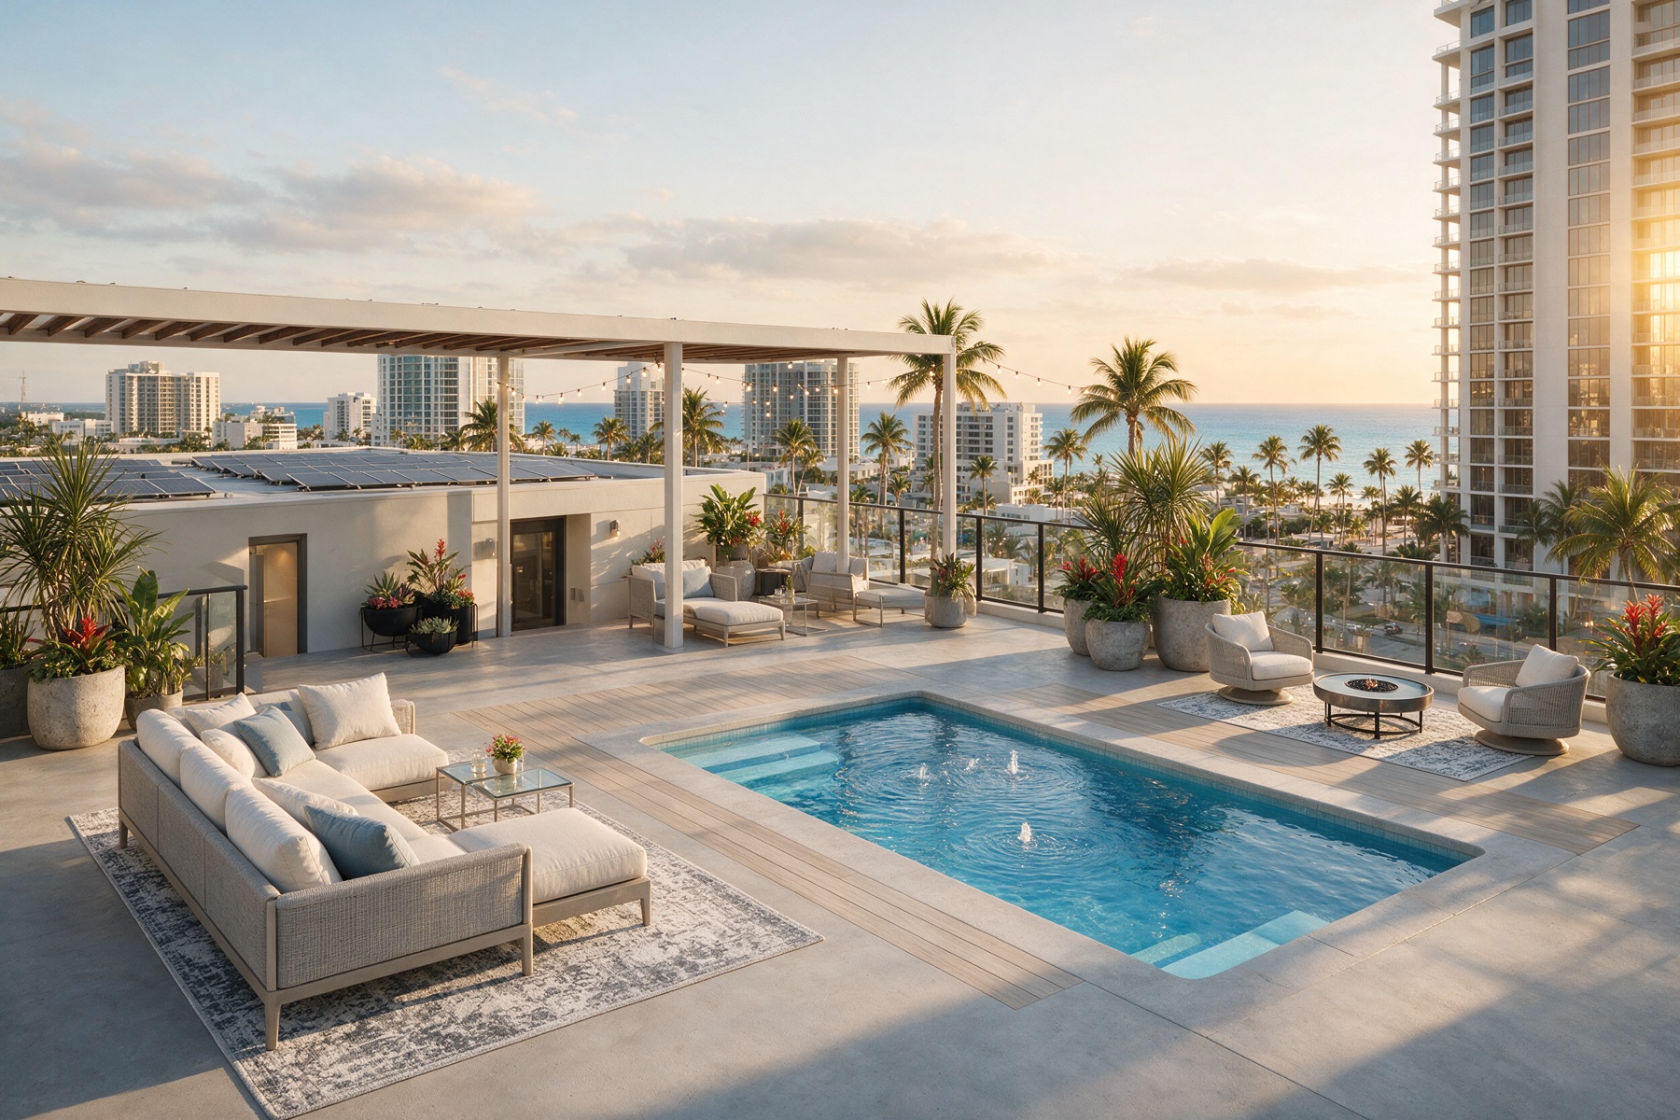
Parkrow Place pairs street-level retail and dining with residences above, so the building gives back to the block as much as it adds homes. Storefronts open onto wide sidewalks, residents have their own secure entry and lobby, and the upper floors step back to create terraces and more light at street level. The goal is a building that feels like part of the neighborhood rather than a wall along it.
Mixed-use projects ask more of everyone involved: separate retail and residential systems, careful sequencing, and a capital plan that can carry the building until both sides are leased or sold. As a concept, Parkrow shows the scale of project World's Fair Capital is built to support, with construction budgets reviewed line by line, draws funded as work is verified, and a single team that stays with the project from land through lease-up.
Gallery
Interested in investing alongside projects like this?
Accredited investor inquiry →